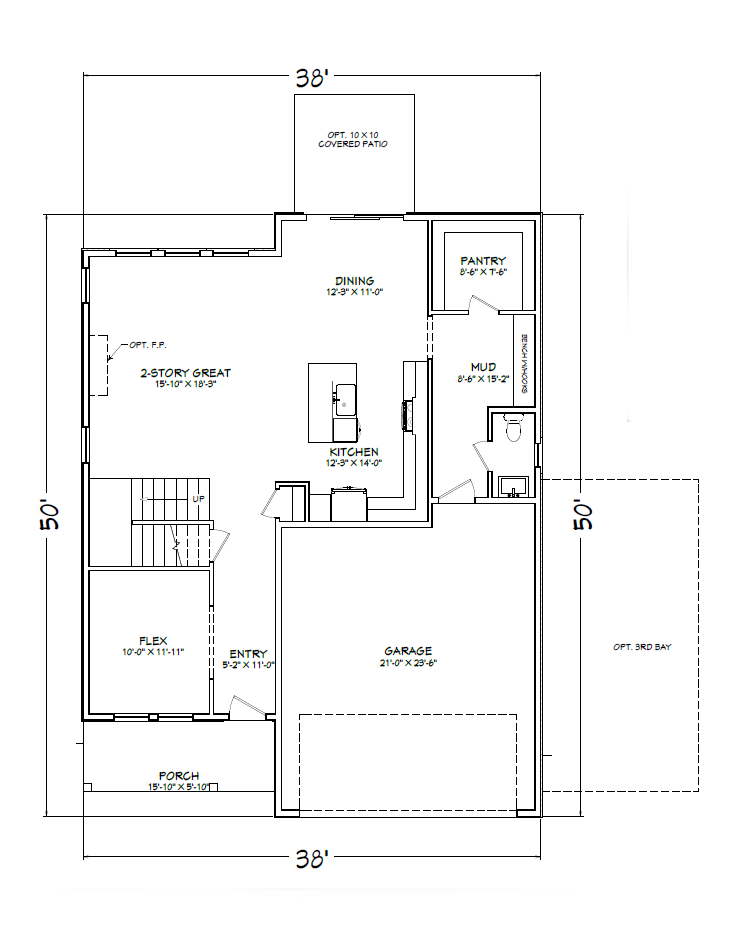
Main Floor – 1194 sq. ft.
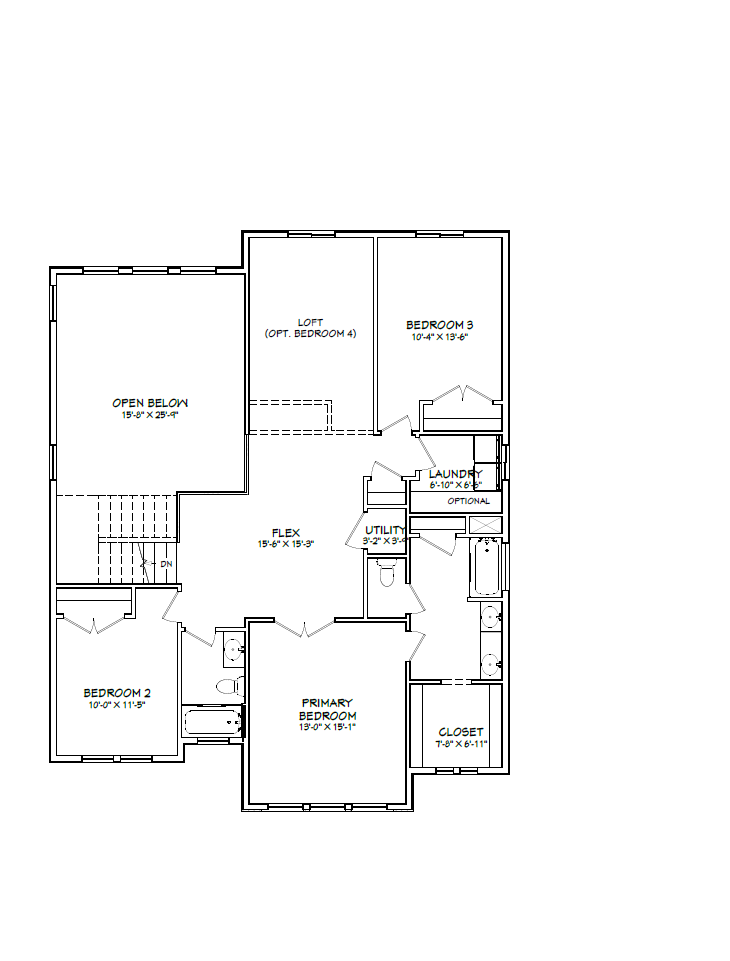
Upstairs – 1300 sq. ft.
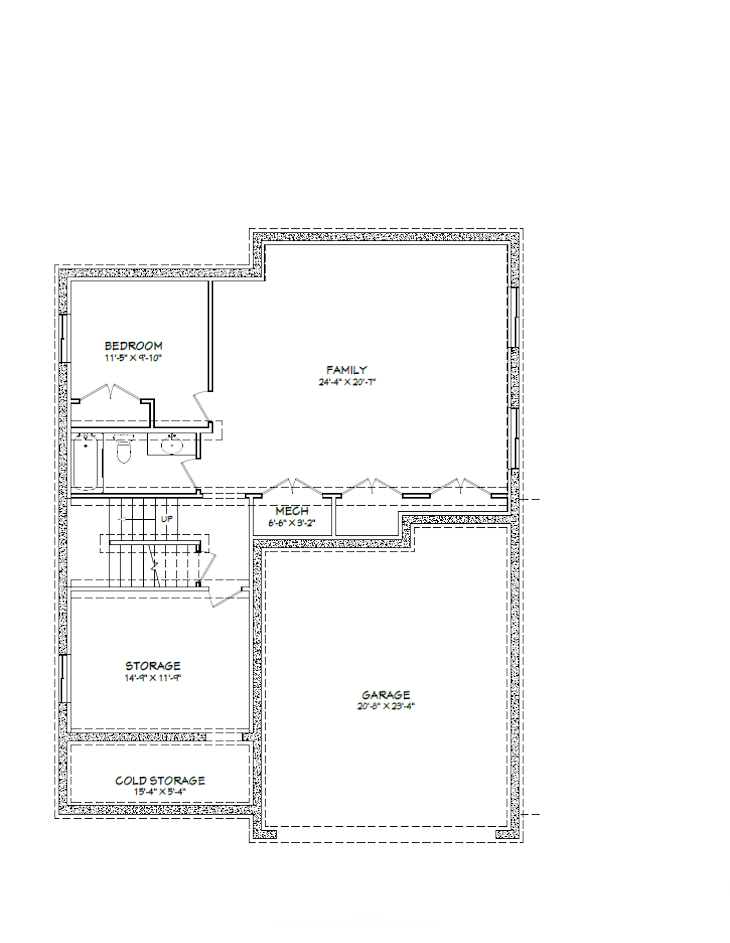
Basement – 1290 sq. ft.

3784
Total
Sq. Ft.
1194
Main
Sq. Ft.

4.0
Bed

3.5
Bath

2
Garage
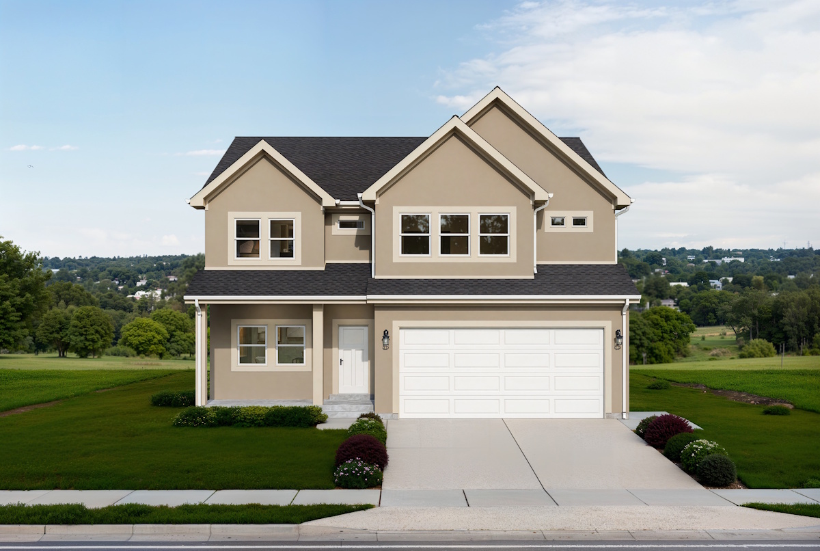
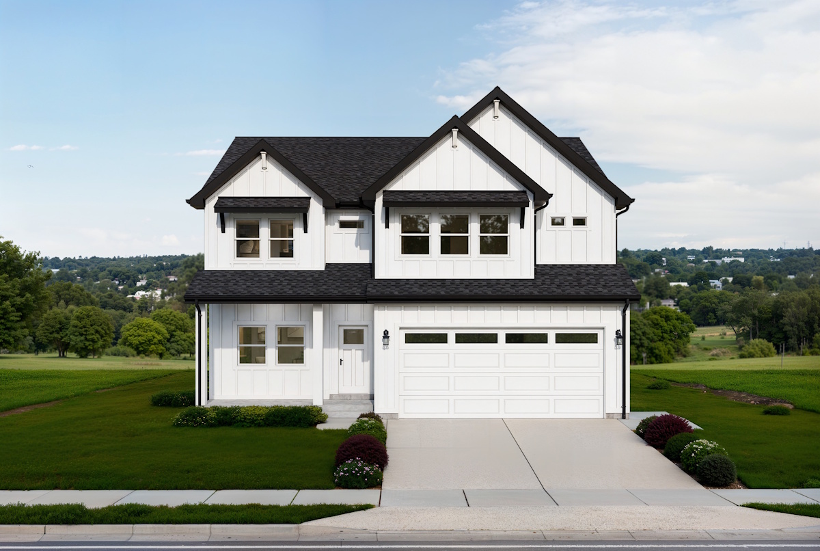
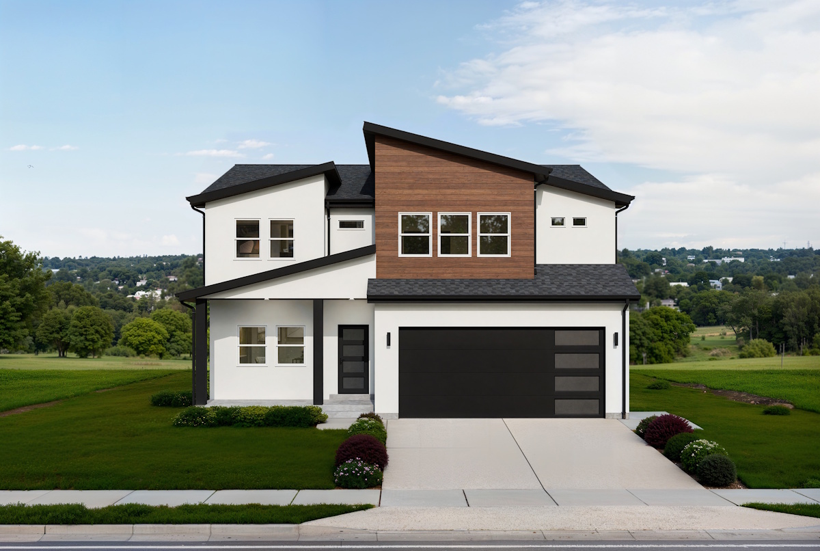
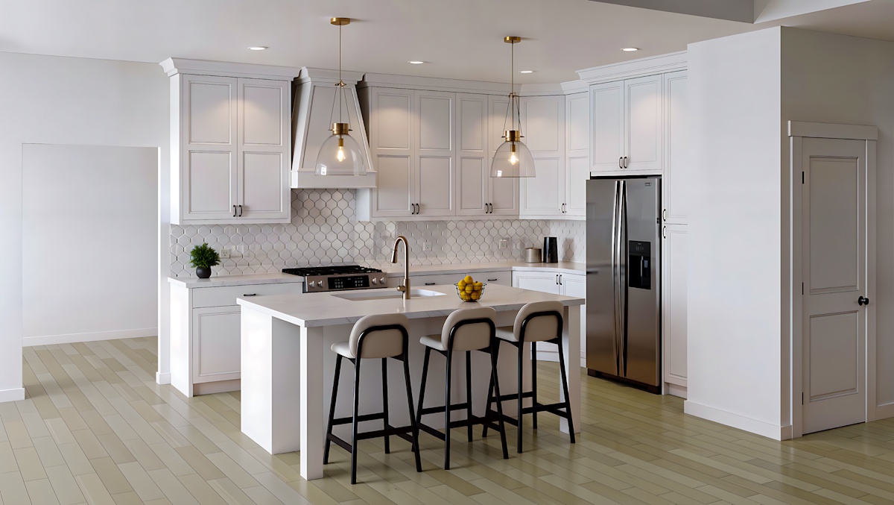
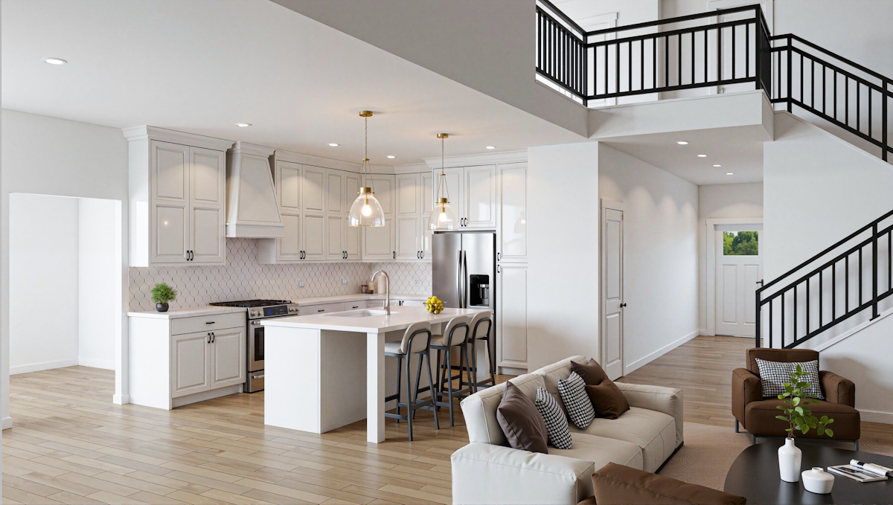
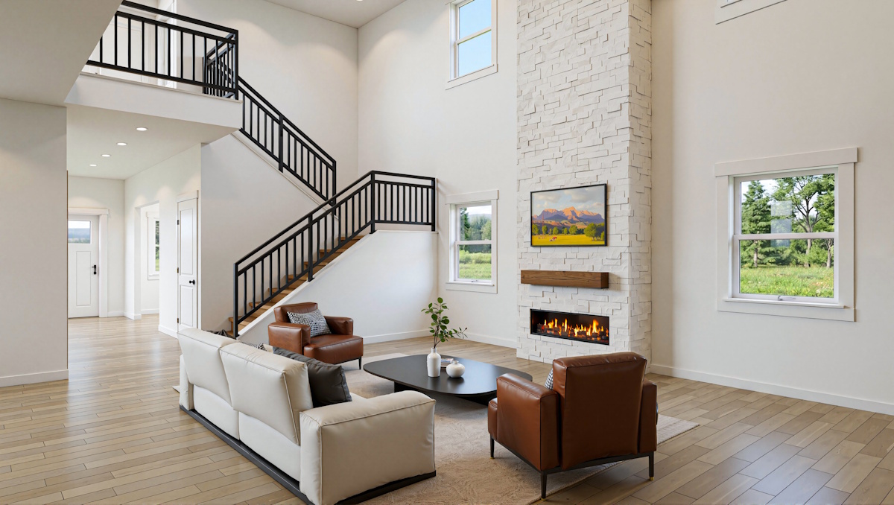
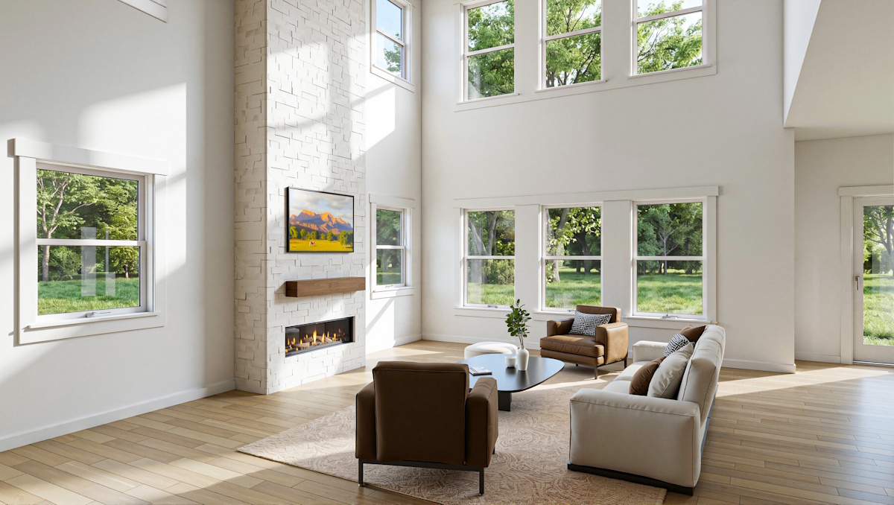
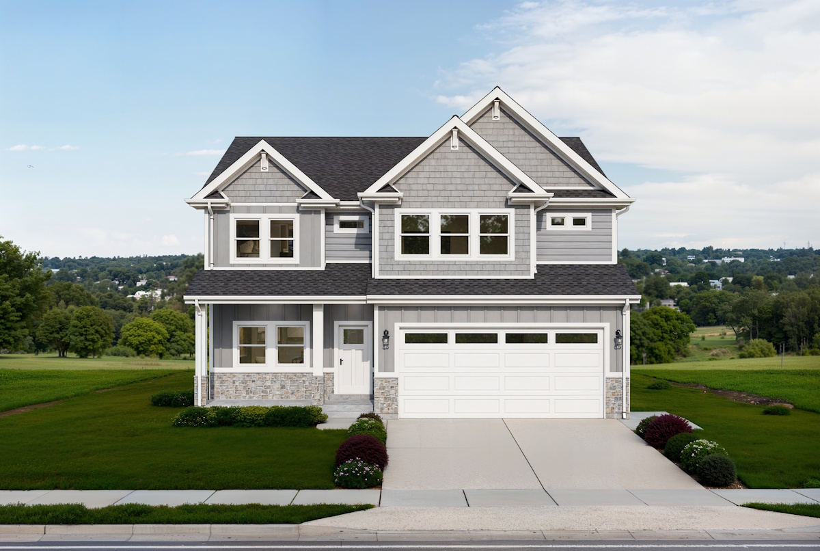
The Avalon floorplan brings together open-concept living and everyday comfort, designed with growing families in mind. A charming covered porch leads into a bright foyer that opens up into a soaring two-story great room, where oversized windows fill the space with natural light perfect for cozy nights in or lively get-togethers. The great room flows effortlessly into the dining area and a well-appointed kitchen, complete with a large center island, ample cabinet space, and a walk-in pantry to keep things organized. Upstairs, a powder bath and laundry room sit conveniently just off the bedrooms, adding everyday functionality right where you need it. The primary suite offers a peaceful retreat with a private en-suite bath and generous walk-in closet, while two additional bedrooms share a full bathroom and are situated for privacy and comfort. An open-to-below design element ties the upstairs and downstairs together, letting light flow freely throughout the home. The Avalon also includes an optional, unfinished or finished basement — ready to be transformed into additional living space, a bathroom, and storage as your needs grow. A two-car garage offers convenient direct access to the main floor. Call today to start customizing your Avalon!
Fill out this form and we'll reach out to you asap.